
Choosing the right build method is one of the biggest decisions you’ll make on any extension, new build or conversion project. Two of the most common options are structurally insulated panels (SIPs) and traditional timber frame. Both have their place, and the right choice depends on your budget, timescale and the character of the property you’re working with.
What Are SIP Panels?
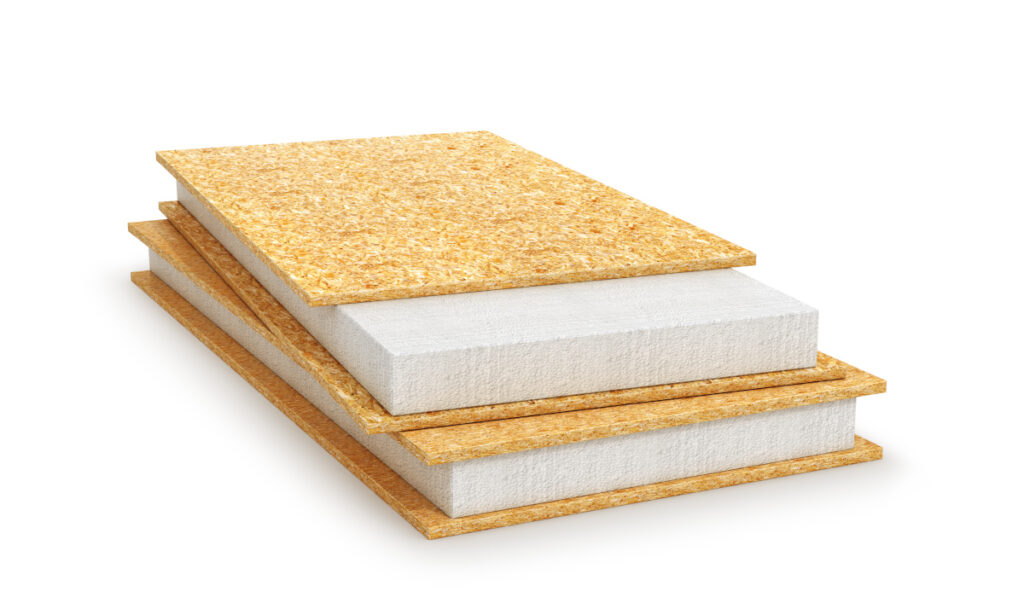
A structurally insulated panel is a sandwich of rigid insulation foam between two layers of oriented strand board (OSB). SIP insulated panels are manufactured off site to precise specifications, then delivered to the plot ready for assembly. Because the insulation is built into the panel itself, sip panels offer a level of thermal performance that’s hard to match with other methods without significant extra work.
What Is a Traditional Timber Frame?
Traditional timber frame construction uses a structural skeleton of timber studs, typically built on site or partially prefabricated in sections. Insulation is added separately, usually between the studs, with a membrane and cladding system built up in layers. It’s a method with centuries of history behind it, and one that sits comfortably alongside period properties and conservation projects where matching existing construction techniques matters.
SIP Panels vs Timber Frame: The Key Differences
Speed of build. SIPs arrive pre-cut and ready to assemble, so a shell can go up in days rather than weeks. Timber frame can be quick too if it’s factory-panelised, but stick-built versions take longer.
Thermal performance. A structurally insulated panel typically achieves better airtightness and U-values straight out of the box, since there are fewer gaps for cold bridging. Timber frame can match this, but it depends heavily on the quality of the insulation fit and the skill of the installer.
Design flexibility. Traditional timber frame tends to allow for more on-site adjustment, which matters when you’re working with an older building that isn’t perfectly square, or when unexpected issues emerge once work begins. SIPs are precision-manufactured, so late changes are harder and more costly.
Cost. Upfront material costs for SIPs can be higher, but faster build times often bring labour costs down. Timber frame can be more affordable to start with, though this varies by supplier and specification.
Sustainability. Both methods use timber as a core material, but the foam core in SIPs raises questions some clients want addressed, particularly around end-of-life disposal. Timber frame insulation options are often easier to source from natural or recycled materials.
Which Should You Choose?
There isn’t a single right answer. For a fast-build, highly insulated extension on a straightforward plot, a structurally insulated panel system often makes sense. For heritage and conservation projects, where sympathetic detailing and the ability to adapt on site are essential, traditional timber frame usually remains the better fit.
The truth is that most successful projects come down to matching the method to the building, the site and the brief, rather than picking a method first and working backwards.
At Marptree, we work across both traditional and modern methods, drawing on decades of experience with heritage buildings alongside contemporary building techniques. If you’re weighing up sip panels vs timber frame for your next project, get in touch and we’ll help you find the right approach for your site.