
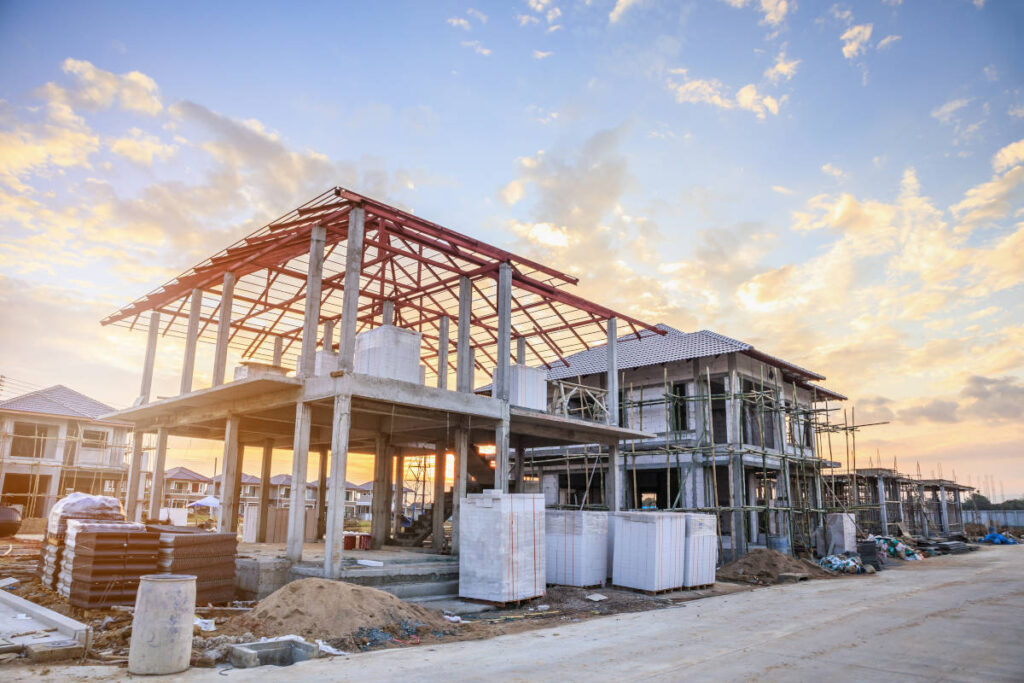
It’s one of the first questions clients ask us, and understandably so. Whether you’re planning a new build or a major renovation, knowing how long it will take shapes everything from your finances to where you’ll be living during the works. The honest answer is that it depends, but we can give you a realistic sense of what’s involved.
The short answer
For a typical new build house in the UK, you’re looking at somewhere between 9 and 18 months of actual construction once planning and design work is finished. A straightforward four-bedroom family home built by an experienced team might take around 10 to 12 months. Choice of build method makes a real difference here too. A shell built using structurally insulated panels, or ICF formwork, usually comes together faster than one built with brick and block, simply because so much of the structural and insulating work is done off site before anyone sets foot on the plot.
That figure only covers the build itself. When you factor in design, planning permission and preparation, the whole process from first conversation to moving in can easily run to two years or more.
What happens before building starts?
Design and planning often take longer than people expect. Drawing up plans, applying for planning permission and securing building control approval can take anywhere from a few months to well over a year, depending on the complexity of the project and how quickly your local authority works through applications. Sites with awkward access, sloping ground or conservation considerations, all things we deal with regularly around Bath and Somerset, tend to add time here.
It’s worth getting professional support involved early, and worth deciding on your build method before final drawings are locked in. A design intended for SIP panels needs to work with the panel dimensions from the outset, while a design built around insulated concrete formwork has more freedom for curves and unusual angles. A good builder can flag potential issues with a design before it reaches planning, which saves time later.
The build stages
Once construction starts, a house typically moves through several phases:
- Groundworks and foundations, which can take four to eight weeks depending on ground conditions.
- The structural shell, including walls and roof, usually taking two to three months with traditional methods.
- First fix work, covering plumbing, electrics and internal stud walls.
- Plastering and drying out, which needs time built in rather than rushed.
- Second fix, including kitchens, bathrooms, flooring and decoration.
- Final snagging and handover
This is where build method has the biggest effect on programme. A structurally insulated panel shell arrives pre-cut and largely pre insulated from the factory, so a watertight structure can go up in days rather than weeks once the panels are on site. ICF formwork, where insulated blocks are stacked and then filled with concrete, moves more slowly than a SIP build but still cuts weeks off a traditional masonry shell, and gives you a wall that is doing its structural and insulating job in one pour.
Weather plays a bigger role than people assume, particularly during groundworks and roofing. A wet winter can push a schedule back by weeks, though a shell going up as SIP panels or ICF formwork is far less exposed to the weather once the panels or blocks are on site, since there is less wet trade work waiting on dry conditions.
What slows a build down?
A few things consistently affect timelines on the projects we take on:
- Site conditions, especially sloping or restricted plots, which we saw first-hand on a recent extension and full renovation in Frome, built partly into the ground on a slope.
- Changes to the design once building is underway.
- Supply issues with materials or fittings, particularly bespoke items such as factory-made SIP panels.
- Planning conditions that need to be discharged before certain works can begin.
- Weather, particularly at the groundworks and roofing stages
Building in a realistic contingency, both in time and budget, makes a real difference to how smoothly a project runs.
Why working with one team helps
Projects that combine design and build under one roof tend to run more predictably than those juggling separate architects and contractors. This matters even more when a build uses structurally insulated panels or ICF formwork, since the design has to be right for the system from day one. When the same team carries a project from initial drawings through to completion, there’s less risk of miscommunication between design intent and what actually gets built, and fewer surprises when it comes to cost or programme.
Getting a realistic timeline for your project
Every site and every brief is different, so the best way to get an accurate answer is to talk to a builder who knows your local area, the type of project you have in mind, and the build methods that suit it. We’ve worked on new builds, extensions and renovations across Bath and the surrounding countryside using a range of methods, including SIP panels and ICF formwork, on sites with genuine technical and structural challenges, and we’re happy to talk through what a realistic programme would look like for your home.
Get in touch with Marptree to discuss your project and find out how long your build is likely to take.