
About Marptree
Your vision. Our expertise…
We bridge the gap between architect and builder, providing design, pre-construction planning and project management from concept to completion across high-end domestic and commercial projects.
Our expertise includes new builds, refurbishments, extensions and loft conversions. We offer tailored design solutions, planning and building control drawings, supported by extensive local knowledge and experience.
Our services
Design & Build, Made Simple
From design and planning to construction and completion, we provide a seamless, client-focused service tailored to your project, budget and vision.

Design Only
From developing your vision to refining every detail, our client-first approach delivers thoughtful, innovative design solutions tailored to your needs, style and budget, with expert guidance throughout every stage of your project.

Build Only
From renovations and extensions to complex new builds, our experienced team manages every project with trusted trades and expert oversight, delivering quality results on time and within budget.

Design & Build
From initial ideas to final completion, we provide a seamless design and construction journey, offering expert support throughout to make your project simple, enjoyable and
hassle-free.
Case studies


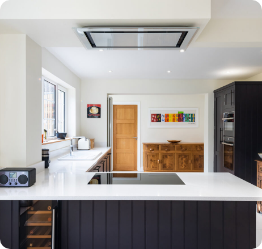
Bathampton, Bath
The initial stage of this job was a whole house renovation, where the pictures speak for themselves, which has included a new bathroom, library, open plan kitchen, utility and gymnasium. The ground floor alterations required extensive structural works and the conversion of the existing double garage.
View case study >

New Road, Bradford on Avon
This quirky rear kitchen and utility extension with its impressive openings and surrounding raised flower beds, was a fitting addition to this period end terrace property. Providing the clients with a far more appealing kitchen and dining space and separate utility room.
View case study >


St Johns Road, Bath
This beautiful rear extension provided a spacious new lounge area with a shower room, and an improved open plan kitchen and dining area. Featuring exposed larch rafters, column, balustrade and cladding.
View case study >
Blogs
-

Open-Plan Kitchen Extensions: Pros and Cons
-

The Biggest Mistakes People Make When Building a New Home
-

Are SIP Homes More Energy Efficient?
-

Planning Permission Explained for Home Extensions